Monday, June 18, 2012

Dormer Addition Project

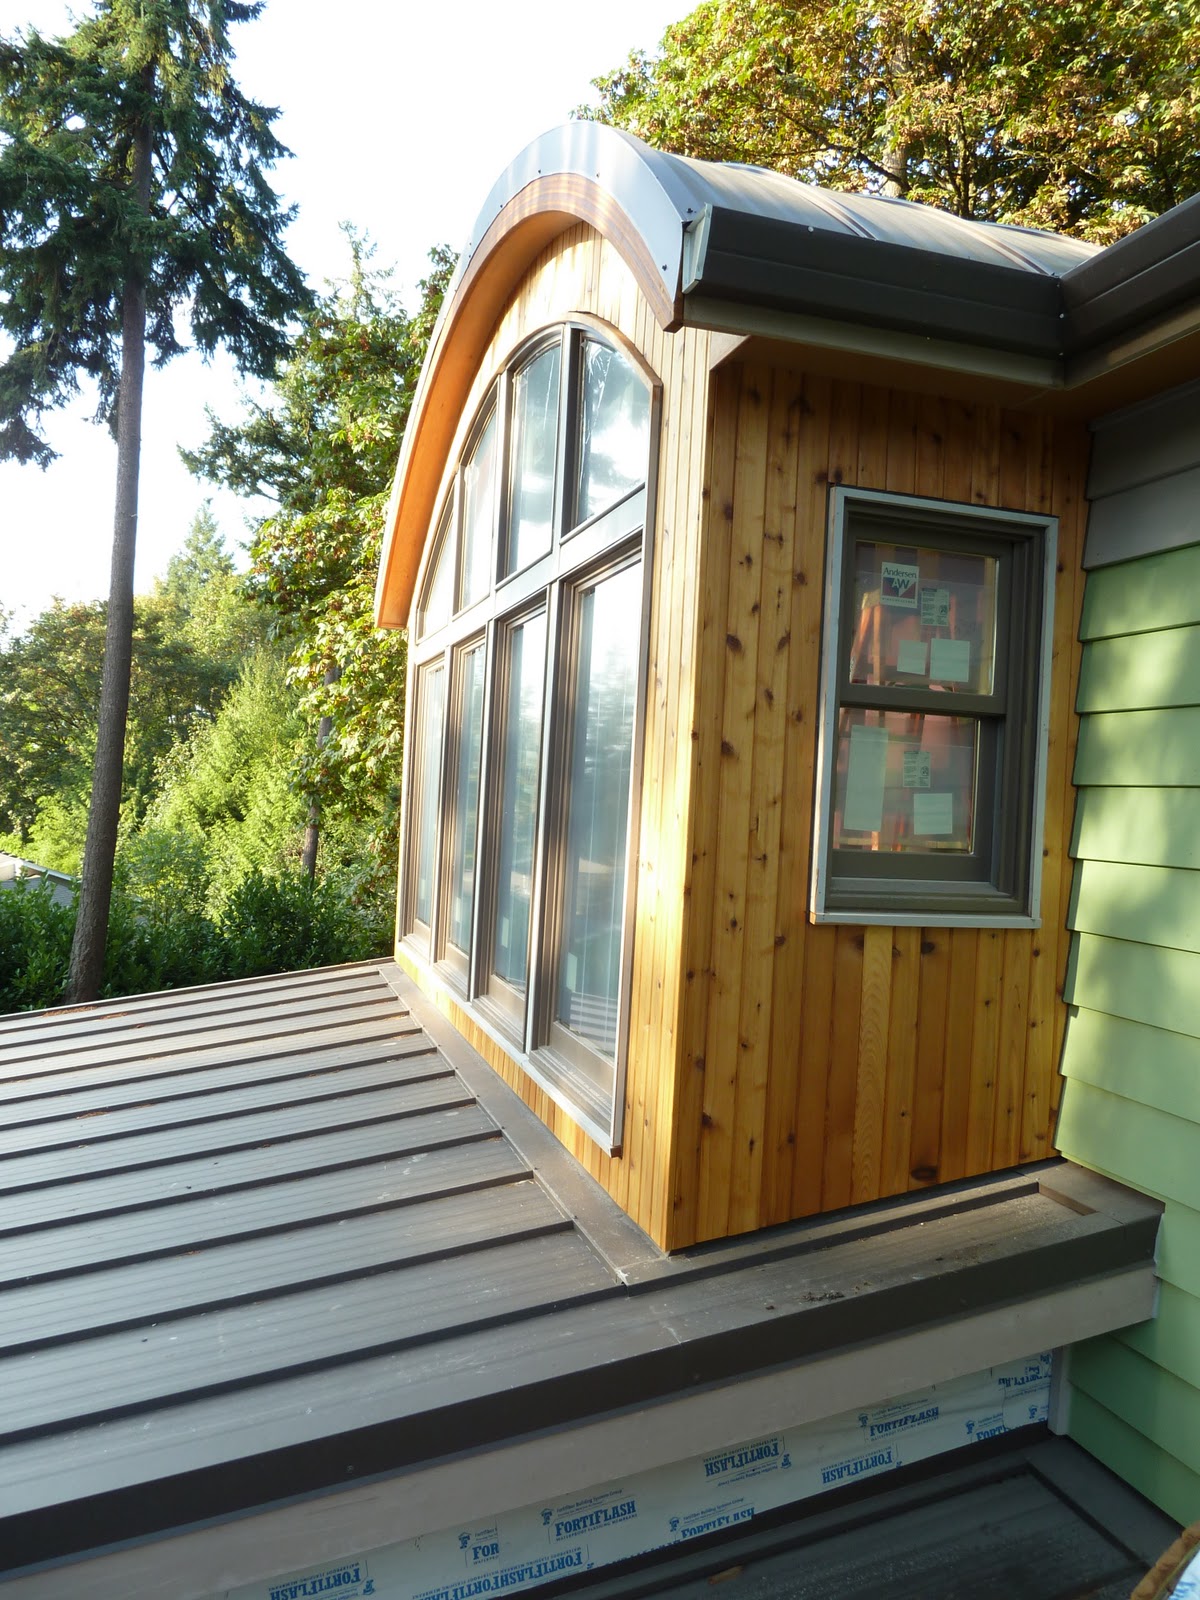
Back in 2010, I posted design sketches and permit drawings for this dormer addition in NE Portland, but I never posted finished photos.... until now! Shame on me, I should really post finished photos more regularly! In any case, what do you think, dear readers? That dormer pops just a TINY BIT from the ridgeline, but you almost don't notice it from the street.

In this design, we definitely weighed our design sense with our clients' budget. We needed to meet a strict budget, but the dormer also HAD to work, design-wise. I think this dormer works well for several reasons. First, it's stepped back enough to give it that true 'dormer' look. Believe me, it's not stepped back by much - we wanted to maximize space upstairs! Second, the little corner window in the dormer cuts back on the perceived bulk of the dormer. That particular little window, by the way, is required by Portland Zoning Code. If it wasn't facing the street, it wouldn't have been required. Still, I recommend that all dormer additions incorporate little side windows. Third, the overhangs at the dormer eave and rake edges give it a nice shadowline - not too floppy and not too trim. Just right. Finally, on the south side, the dormer windows align with windows below on the main level. Attention to this kind of detail helps the dormer to 'look like it has always been there.'

Monday, March 19, 2012

Attic Conversion Project

This morning, I'm putting the finishing touches on a schematic design package for a home in NW Portland. This family of 5 will become a family of 6 in a few short months, and so they want to claim the attic space above their garage. In addition, we will be building stairs up to the attic room, and expanding the main level laundry space.

At our design meeting on Thursday, we will discuss these two options. As you can see, the roof shape is different, and the size of the addition on the back of the garage is also different.
Option 1 Model Animation (above)
Option 2 Model Animation (above)

Monday, October 3, 2011

Gable, Hip, or Shed

I'm working on an addition project in Beaverton today. We've worked out the plan layout, and now my client, Kim, wants to see what different roof shapes would look like. Here's a photo of the existing house and three options. Which one would you choose?


Friday, September 30, 2011

Gratitude


My heart is full of gratitude this morning. I just visited one of my client’s homes, an addition project currently under construction. The project is turning out so beautifully! The owners have made such good decisions along the way, and the builder has done such a careful job of detailing. I looked at the flashing, the caulk, how the edges come together – everything, every corner is carefully built and the house feels solid and permanent.
The house is tucked back into the woods on a cul-de-sac, and in the new upper floor, the morning light just drizzles in between the leaves of the trees. The owners have chosen vibrant, rich colors for the walls. In the stairwell and main bedroom, the ceilings soar in curves and peaks. Large skylights bring in more filtered light, but more than that, they are actual WINDOWS to the tree tops.

The curved balcony on the exterior is just right – cozy enough to feel perfect for one person, but big enough for 4 to sit out there. It’s in the middle part of the addition, so it’s in the ‘lap’ of the house, but with such a wonderful view of the trees. If it snows this winter, that will be the place to be – a warm mug of cocoa and a seat out on the balcony.
So, as I start my work this morning, I feel so grateful to have the skills I have, but also to be chosen by my clients. It’s such an honor to be part of people’s lives when they are building, or adding on to their homes.


Monday, June 13, 2011

More Photos of Nicole & Dwight's Project

southeast corner
south elevation, facing catchment pond
a 'cascade' of roofs!

west facing, looking out onto the coy pond

west, stair with square window (built in seat inside!)
catchment pond (not my design, but I just love it!)

Thursday, March 17, 2011

Wednesday, March 16, 2011

Big Art Project in the West Hills

My client for this project quite accurately calls this house addition her 'big art project'. You'll see why when the finishes start coming in. But for now, the addition is getting framed in and it's abundantly exciting. Here are some photos.