

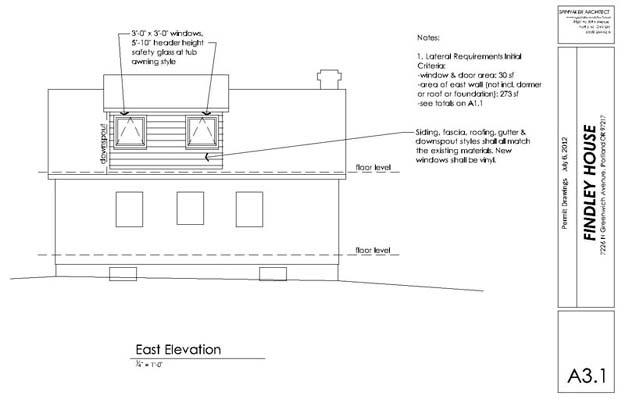

My clients for this dormer addition project in N Portland just sent me a note that they have permits! I am so excited for them, and excited to see the project built. It's a pivotal moment as a homeowner when you pull permits. Scary and thrilling at the same time - scary because this project is probably the most expensive thing you'll do aside from the original purchase of your home and thrilling because the new space will be so so so wonderful.
This is a small addition - just over 100 sf! But it will transform the existing attic space into a bedroom, walk-in closet, and full bath with a large soaking tub and a separate shower. There is even a nook at the top of the stair, which may become a tiny office space or a spot for reading. A new operable skylight at the top of the stair will allow air to flow through the house when it is open - a 'natural' air-conditioning technique.


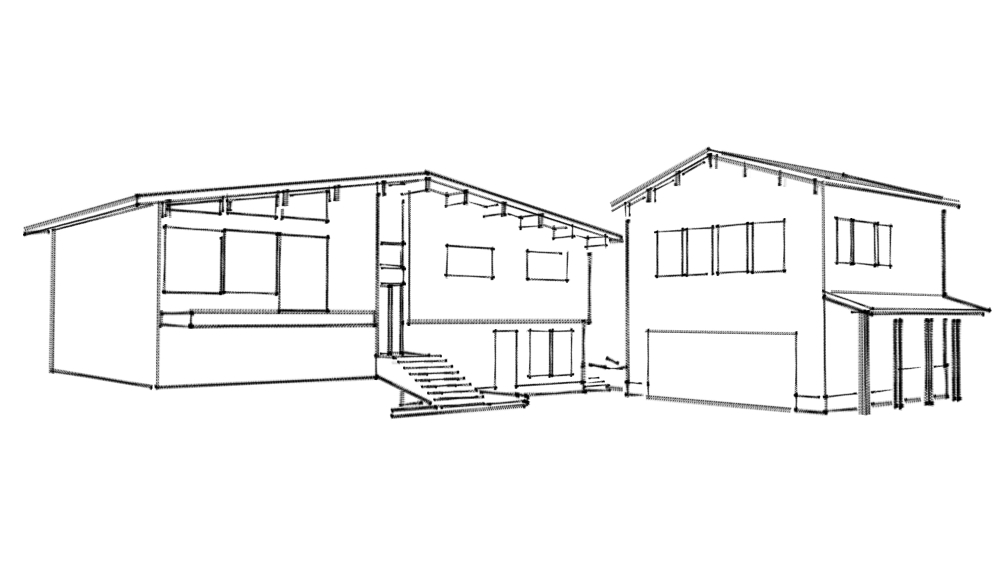


 Dan & Fran Compton's House - can you tell what part is the addition?
 Here's a BEFORE picture. If you didn't spot the addition, don't feel bad - several of Dan & Fran's neighbors and friends missed it, too! After they completed the addition in 2005, some of their friends (who hadn't seen the construction) asked them, "Weren't you planning a big addition project this summer?" They were delighted to answer, yes, and it's done - can't you see it?
 This picture (above) is the house my husband and I live in, and it's where I operate Spinnaker Architect. In 2008, I managed construction for a whole house remodel that we had been planning on doing for 4 years. When the new roof was being installed, neighbors who are kitty-corner to our house stopped by because they needed resolution on an arguement they were having: the husband thought that we were just getting a new roof, and the wife said, "No, they added that whole new piece on the roof!" Sure enough, she was right - we had added a dormer, and enclosed the front porch. The photo below shows our house BEFORE the project.