Showing posts with label portland. Show all posts

Wednesday, July 18, 2012


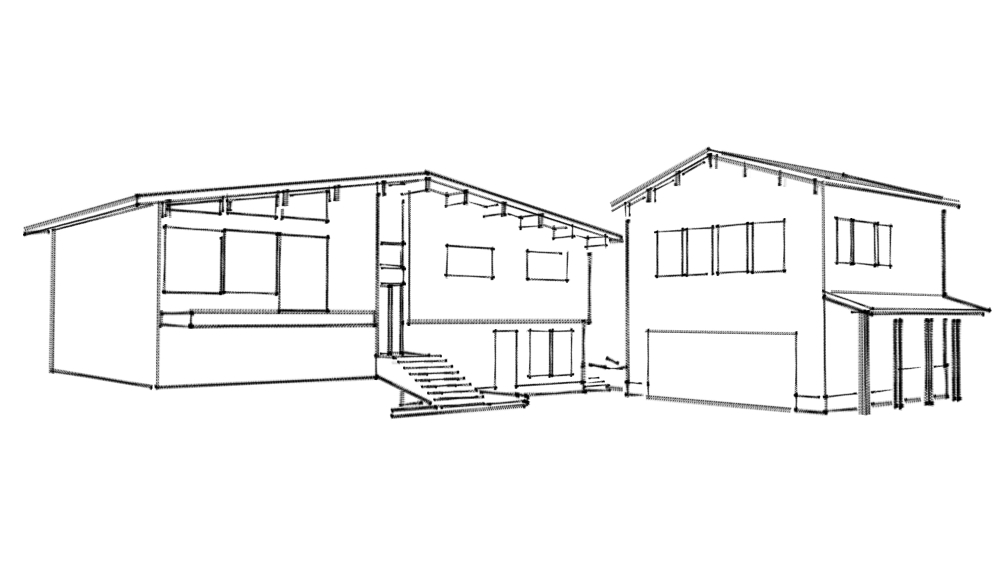
Garage without loft, above
Garage with loft, above

For a home on a heavily treed lot in SW Portland, we are working on a new garage with living space above. In our initial design meeting, the owners identified a loft up above the living space as a priority. But, as we started to design, we realized that the new garage might have an overwhelming impact on the existing house. The owners wanted to see what the garage would look like next to the house, just to make sure.

With a couple of photograps and some google Earth measurements, we modeled the existing house. As you can see, the two extra feet of height that the loft would require does have a negative impact on the house. The owners may even feel it necessary to bring the roof down another foot or so, to give the house the heirarchy it deserves.

This is a classic case of how Spinnaker Architect works with clients - it's a true partnership. We expect our clients to be active participants in the design process, weighing functionality, cost, and aesthetics. We use advanced tools and knowledge of codes and construction to bring an idea alive, but in the end it is your house! We want our clients to be truly satisfied with the end results.

Friday, April 30, 2010

Dormer Project Option 1


Option 1

Option 1 maintains most of the existing roof structure. A new dormer pops up above the existing roof, as the existing ceiling height is lower than the code allows (generally 7 ft., with some exceptions). This makes for a rather odd looking west elevation, but it may offer costs savings over option 2.


Upper Level
Total area: 683 sf

1 Bedroom 1 (12x14) has a 2’-6” x 9’-0” window seat (or doggy bed) space at the existing west window. ‘His’and ‘Her’ closets are each 3x5, with the north wall only about 3 ft. tall. Little saloon-style shutter doors would work well on those closets, or curtains that can be drawn back on either side. A queen size bed is shown under 3 high windows – this mirrors the 3 windows in the living room below. See south elevation.

2 Bedroom 2 (8x8) is rather small. We actually need anything labeled ‘bedroom’ to be at least 70 sf, per code. This space could be left open (without a door) and used for Lisa’s writing nook, then Bedroom 3 could have a bit more space.

3 Bedroom 3 (8x8) has a 3’-6” x 4’-6” nook or closet.

4 The bathroom is 7x9, with a 3x4 shower nook on the south side. FIberfab shower units are 6’-8” tall, and showers must have at least 6’-8” of headroom. If we place the shower on the north side, we will use a skylight to get the extra couple of required inches of headroom. A countertop is shown at the west side, where headroom is required at the stair. This spot can be used for the sink, or for built in shelving.

5 At the stair landing, we suggest locating the north wall back a bit, so that where the top of that wall meets the ceiling is around 3 ft. Dashed lines indicate skylights, which will make the space feel brighter and bigger. A larger skylight at the stair landing may be necessary to gain the appropriate headroom.